
Description
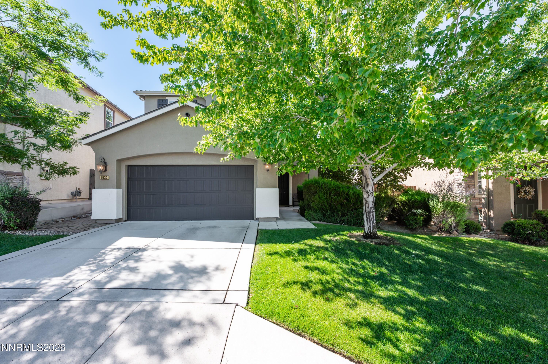
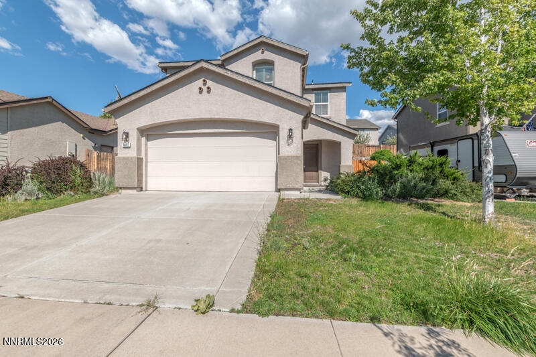
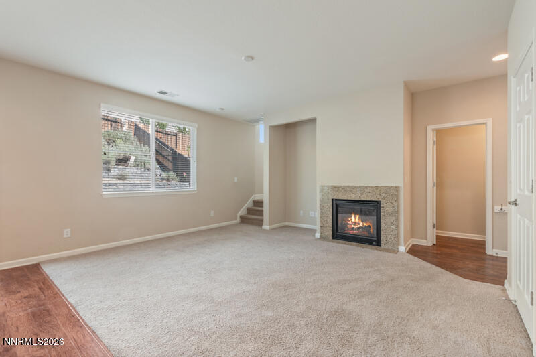
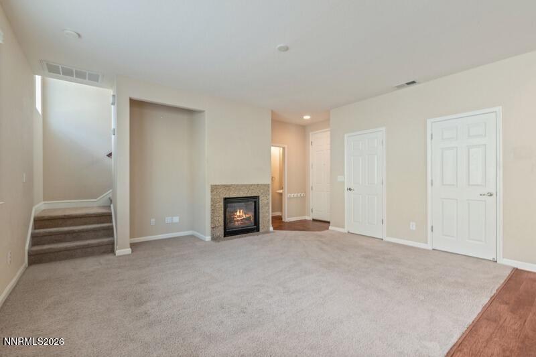
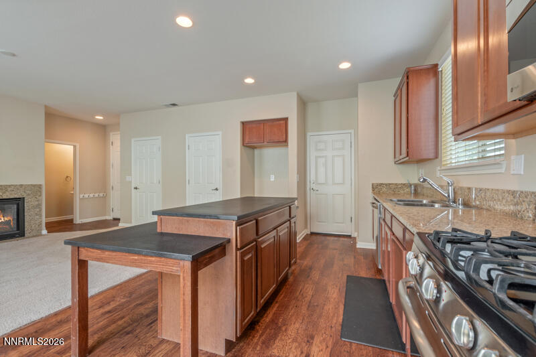
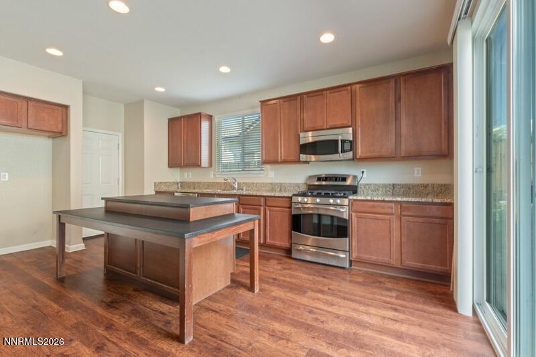
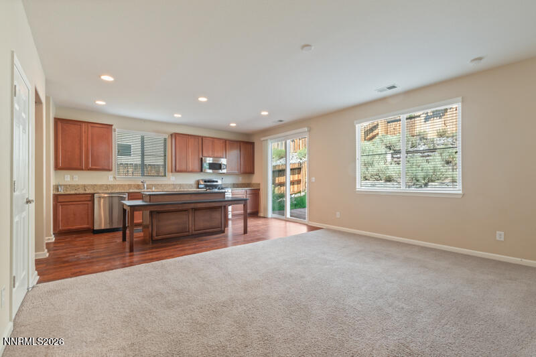
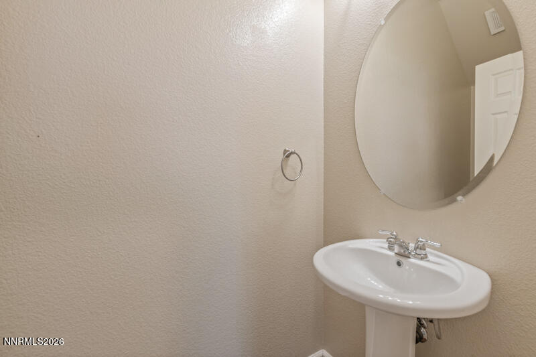
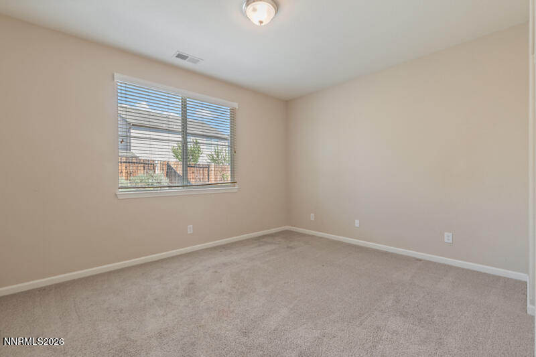
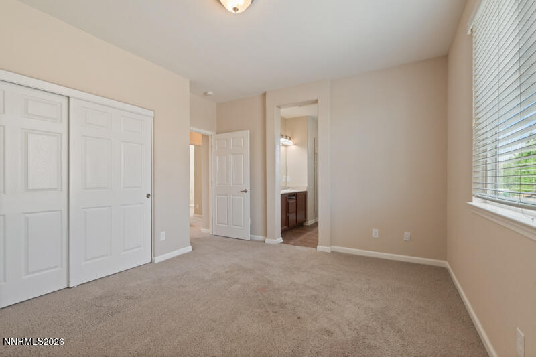
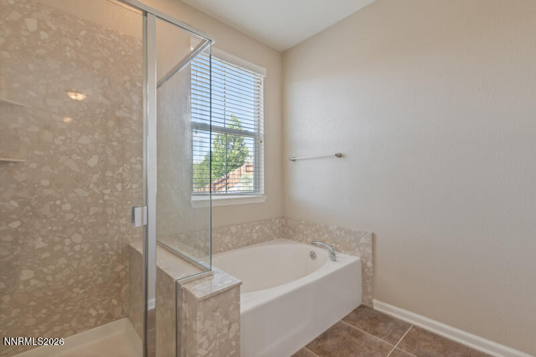
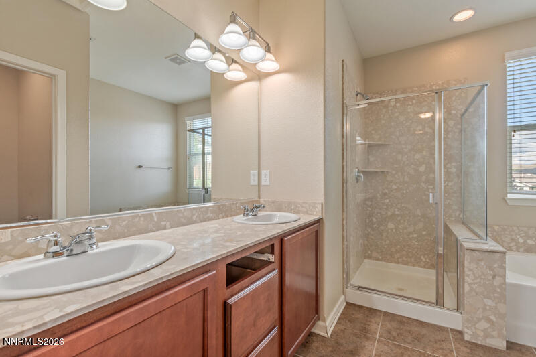
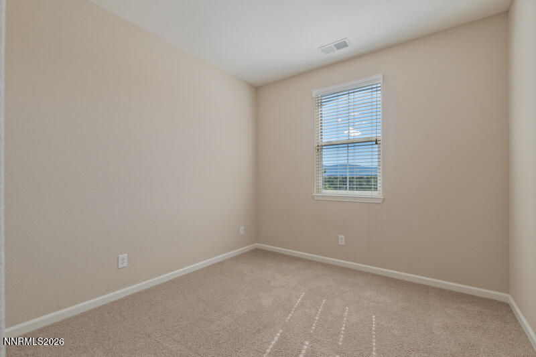
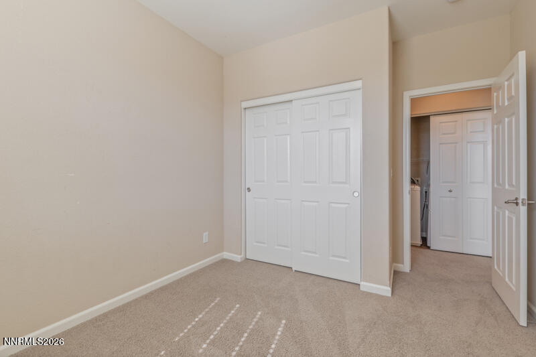
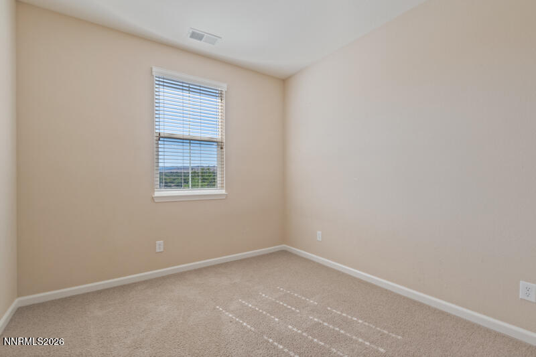
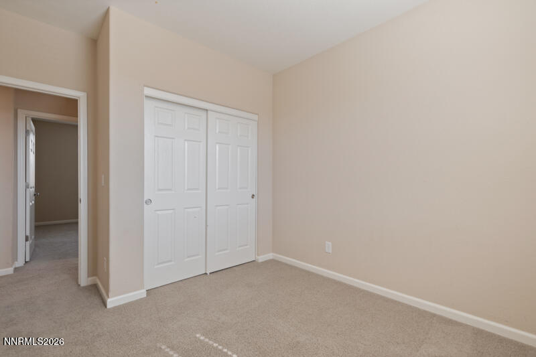
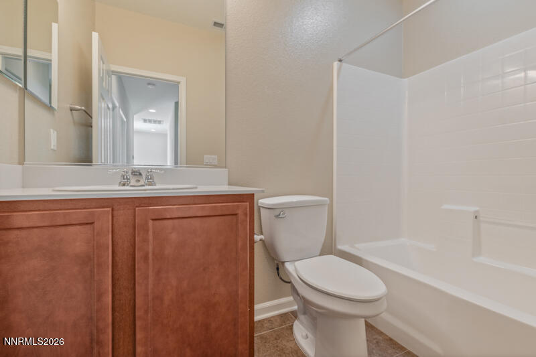
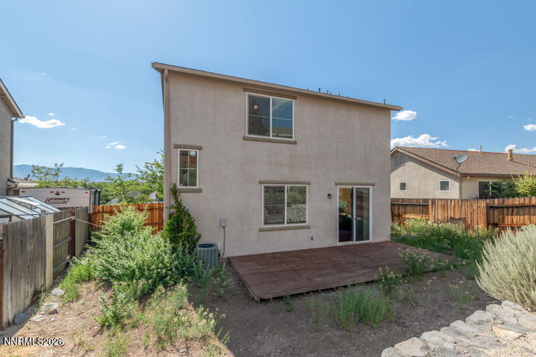
Welcome home to this charming 3-bedroom, 2.5-bathroom home in desirable Northwest Reno. Situated directly across from Rainbow Ridge Park, this beautiful two-story stucco home offers comfortable living in a fantastic location with open views and a welcoming neighborhood. Built just 16 years ago, it combines modern conveniences with timeless appeal. Step inside to an open and inviting floor plan featuring 18" x 18" tile flooring and abundant natural light throughout the main living areas. The kitchen is equipped with stainless steel appliances, granite countertops, and plenty of cabinet and counter space, making it ideal for both everyday living and entertaining. Upstairs, you'll find a spacious primary suite with an en-suite bathroom, while two additional bedrooms and a full bathroom provide plenty of room for family, guests, or a home office. Upgraded insulation helps improve year-round comfort and energy efficiency. Enjoy the convenience of being just steps from Rainbow Ridge Park while also being close to shopping, dining, schools, and everything Northwest Reno has to offer. This well-maintained home offers the perfect combination of comfort, location, and value.
Details
| MLS # | 260009152 |
|---|---|
| Listing Type | For Sale |
| Style | House |
| HOA Dues | $58 |
| Sub-Type | Resale |
| Status | Active Under Contract-show |
| Year | 2010 |
| Days On Site | 57 |
| Listing Provided By | Ferrari-Lund Real Estate Reno | Karen Walker-Hill |
Features
| Bed(s) | 3 |
|---|---|
| Bath(s) | 3 Total |
| SQ Feet | 1,371 |
| Story(s) | 2 |
| Zoning | sf6 |
| Acreage | 0.13 |
| Property View | Yes |
Interior
| Heating | Forced Air, Natural Gas |
|---|---|
| Heating Yes / No | Yes |
| Cooling | Central Air |
| Cooling Yes / No | Yes |
| Window Features | Blinds, Double Pane Windows |
| Interior Features | High Ceilings, Kitchen Island, Vaulted Ceiling(s) |
| Appliances | Dishwasher, Disposal, Gas Range, Microwave |
| Fireplace Features | Gas |
| Fireplace Yes / No | Yes |
| Fireplaces Total | 1 |
Exterior
| Roof | Asphalt |
|---|---|
| Exterior Features | None |
| Security Features | Smoke Detector(s) |
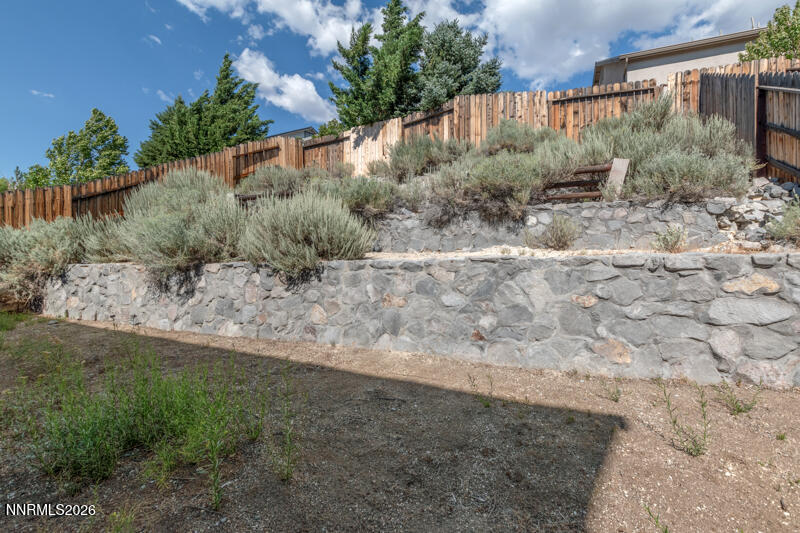
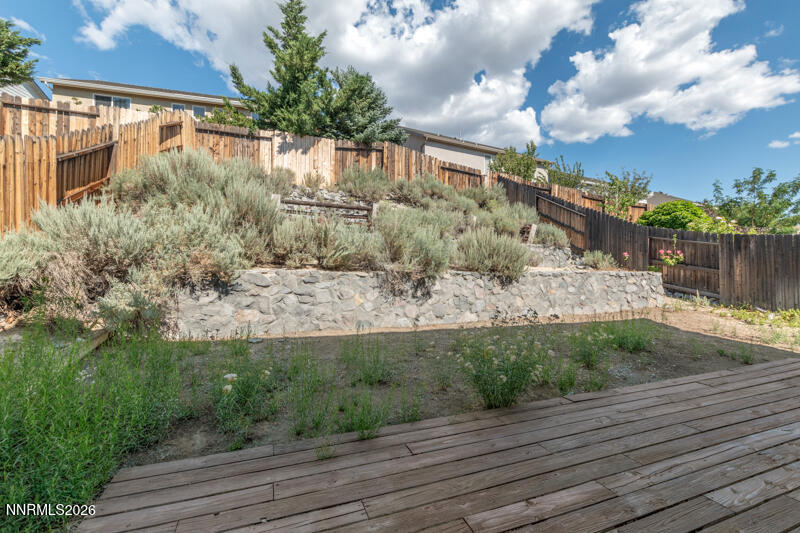
| Lot Features | Level, Steep Slope |
| Construction Materials | Stucco |
| Road Responsibility | Public Maintained Road |
| Foundation Details | Slab |
| Fencing | Back Yard |
Parking
| Parking Features | Attached, Garage, Garage Door Opener |
|---|---|
| Garage Yes / No | Yes |
| Attached Garage Yes / No | Yes |
Utilities
| Utilities | Electricity Connected, Internet Available, Natural Gas Connected, Sewer Connected, Water Connected, Water Meter Installed |
|---|---|
| Sewer | Public Sewer |
Location
| Senior Community Yes / No | No |
|---|
Taxes
| Property | 5198 |
|---|
Area Information
| State | NV |
|---|---|
| County | Washoe |
| City | Reno |
| Zip Code | 89523 |
| Area | Washoe |
| Community Name | Grand Summit |
| School District | McQueen |
| Elementary School | Winnemucca, Sarah |
| High School | McQueen |
| Listing VS Median (in Grand Summit) | |
Price: $525,000 low | high Med: $562,000 sqft: 1,371 low | high Med: 1,343 $ / sqft: $383 low | high Med: $419 On site: 57 low | high Med: 50 | |
Market Activity 89523
Request a showing
Request a showing
Contact
Learn More About This Property

| State | NV |
|---|---|
| County | Washoe |
| City | Reno |
| Zip Code | 89523 |
| Area | Washoe |
| Community Name | Grand Summit |
| School District | McQueen |
| Elementary School | Winnemucca, Sarah |
| High School | McQueen |
| Listing VS Median (in Grand Summit) | |
Price: $525,000 low | high Med: $562,000 sqft: 1,371 low | high Med: 1,343 $ / sqft: $383 low | high Med: $419 On site: 57 low | high Med: 50 | |