New Listing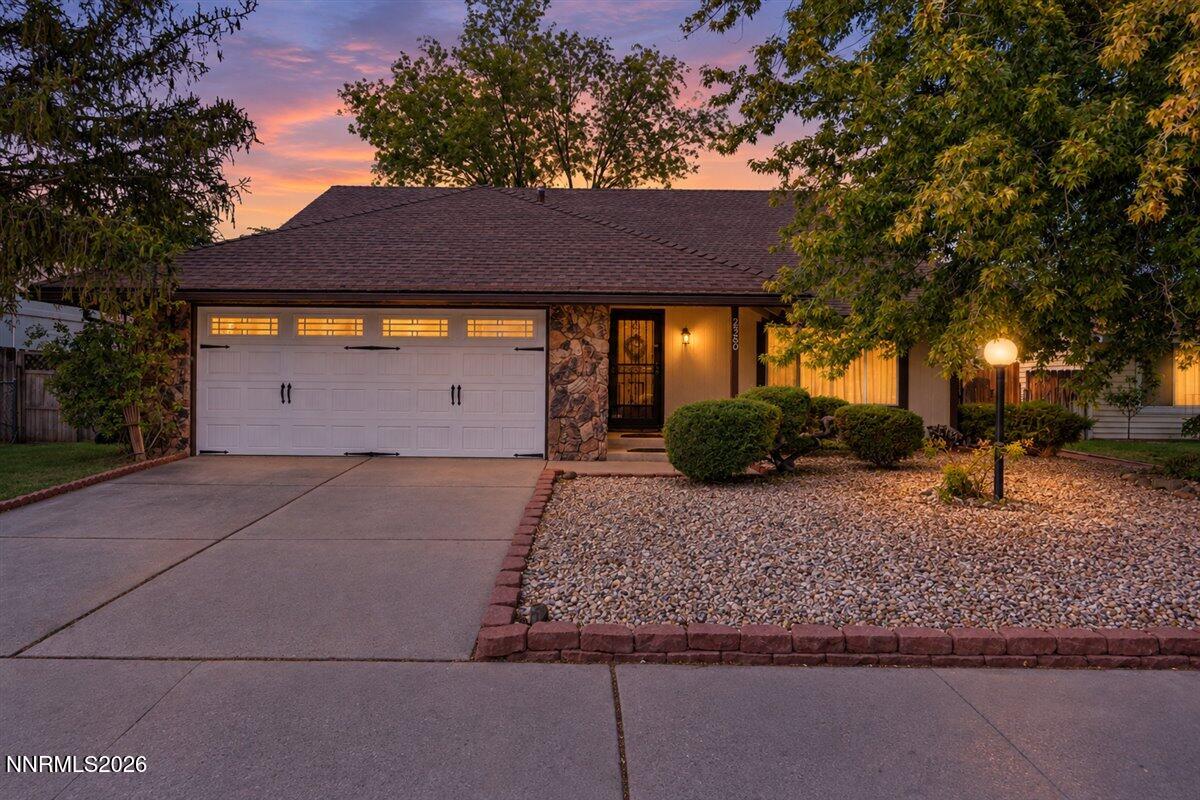
2580 Meadowbrook Lane,Carson City, NV 89701
Carson City, NV 89701

Description
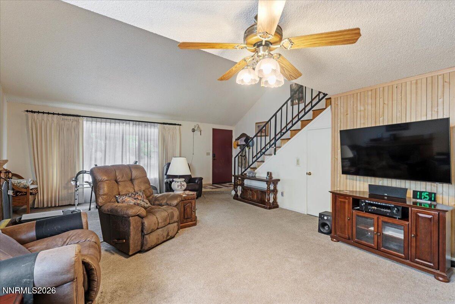
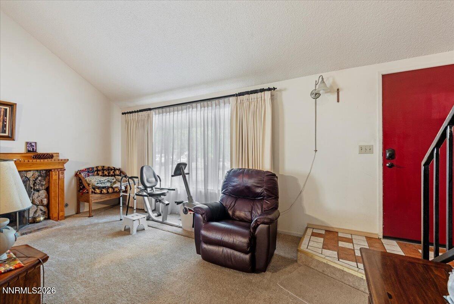
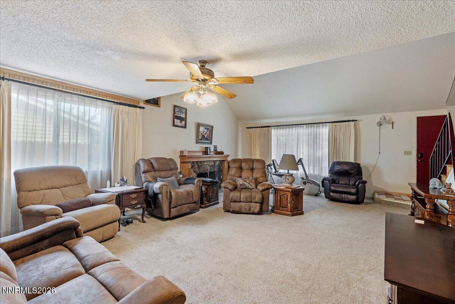
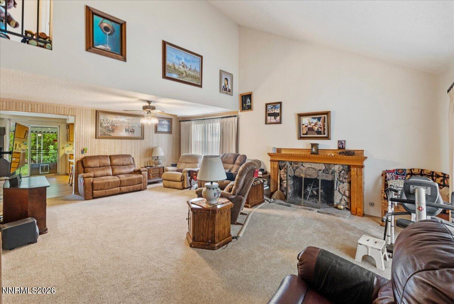
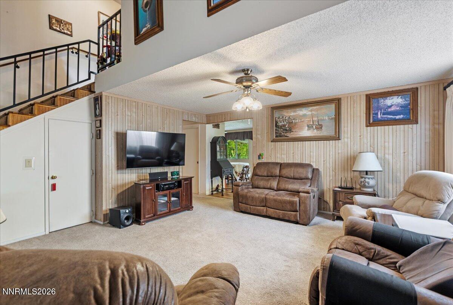
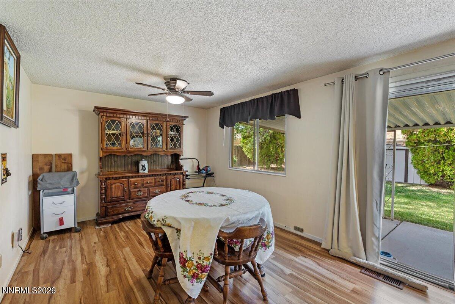
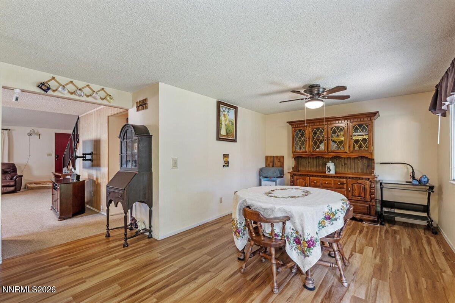
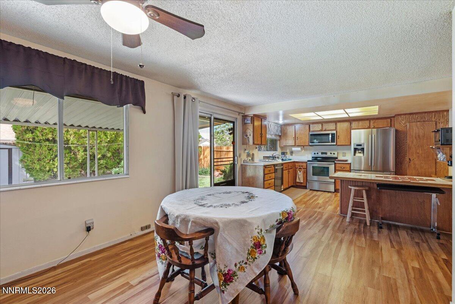
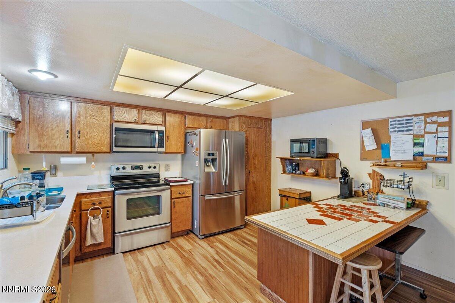
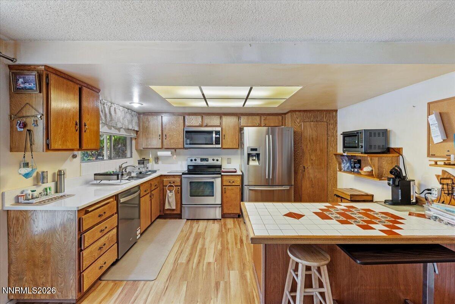
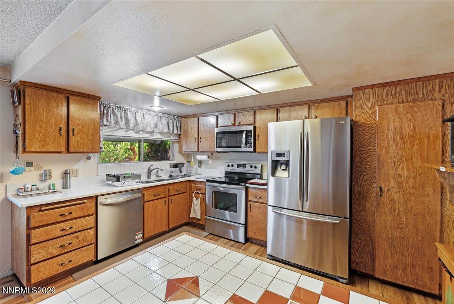
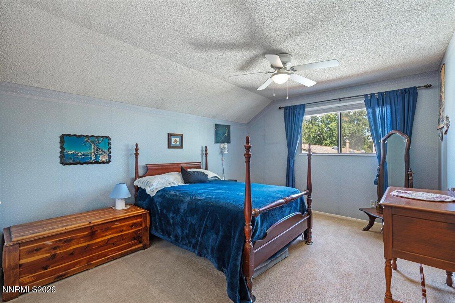
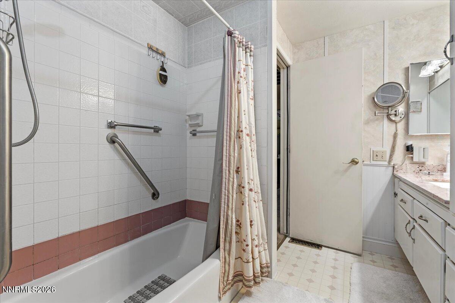
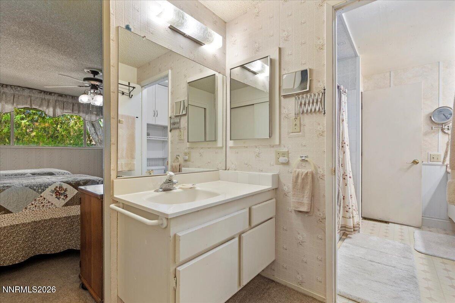
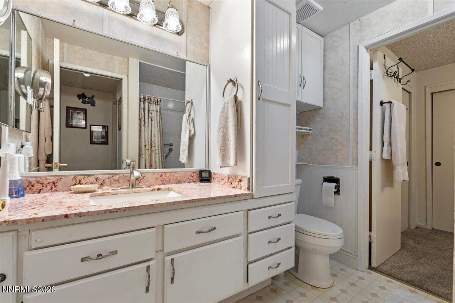
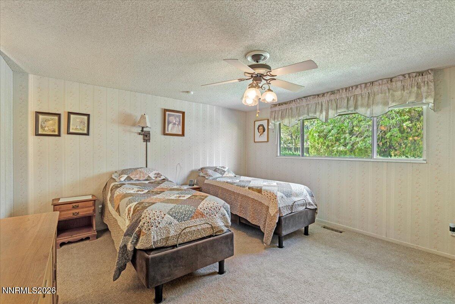
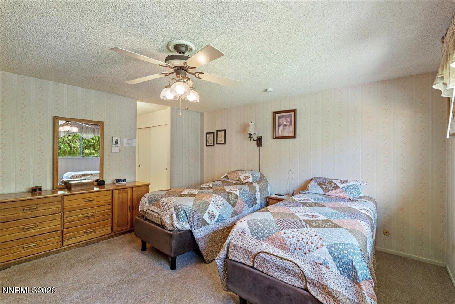
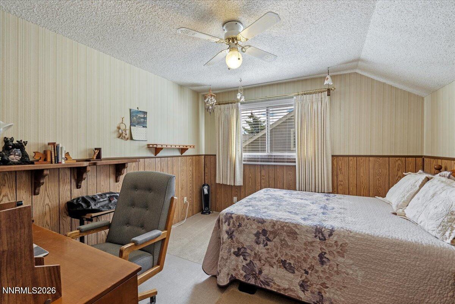
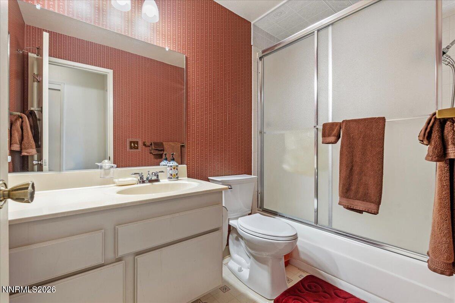
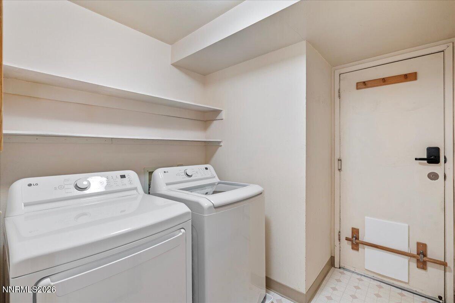
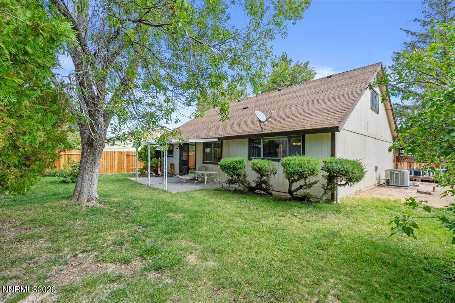
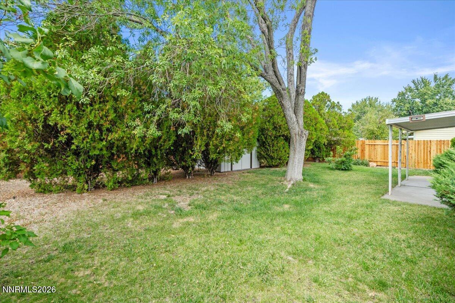
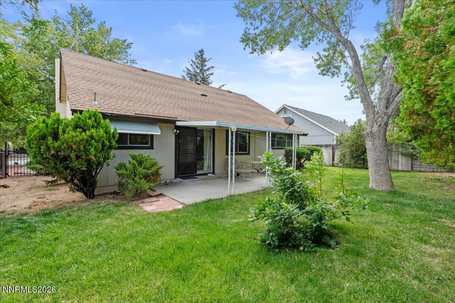
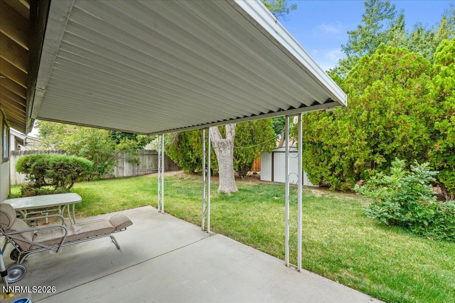
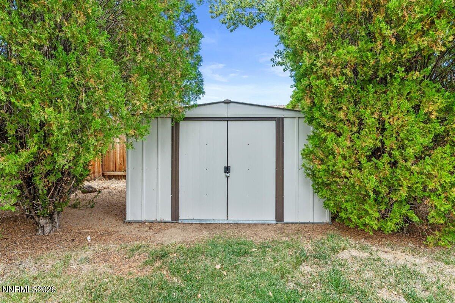
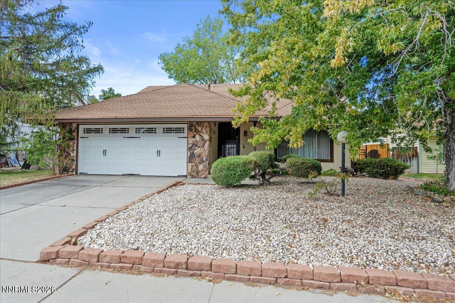
Lovingly cared for by the same owner for the past 26 years, this inviting home offers a comfortable layout, thoughtful spaces, and easy living. The main level features a spacious living area with soaring ceilings and a cozy fireplace, creating a welcoming gathering space for family and friends. The primary bedroom is conveniently located on the main floor, while two additional rooms upstairs offer flexibility for bedrooms, a home office, hobbies, or guests. Step outside to the covered patio, a great spot for outdoor dining, morning coffee, or entertaining year-round. The easy-maintenance yard provides plenty of space to enjoy without the upkeep, while a backyard storage shed offers additional room for tools, toys, and outdoor essentials. The two-car garage includes built-in shelving for added storage and organization. Conveniently located near schools, walking and biking trails, shopping, and freeway access, this well-loved home combines comfort and convenience in a setting that's ready for its next chapter.
Details
| MLS # | 260011867 |
|---|---|
| Listing Type | For Sale |
| Style | House |
| Sub-Type | Resale |
| Status | Active |
| Year | 1975 |
| Days On Site | 5 |
| Listing Provided By | BHG Drakulich Realty | Johanna Summersett |
Features
| Bed(s) | 3 |
|---|---|
| Bath(s) | 2 Total |
| SQ Feet | 1,794 |
| Story(s) | 2 |
| Zoning | SF6 |
| Acreage | 0.16 |
| Property View | Yes |
Interior
| Heating | Natural Gas |
|---|---|
| Heating Yes / No | Yes |
| Cooling | Central Air |
| Cooling Yes / No | Yes |
| Window Features | Double Pane Windows, Metal Frames |
| Interior Features | Breakfast Bar, Ceiling Fan(s), High Ceilings |
| Appliances | Dishwasher, Disposal, Dryer, Microwave, Refrigerator, Washer |
| Fireplace Features | Gas |
| Fireplace Yes / No | Yes |
| Fireplaces Total | 1 |
Exterior
| Roof | Asphalt, Composition, Pitched |
|---|---|
| Exterior Features | Rain Gutters |
| Security Features | Smoke Detector(s) |
| Lot Features | Level, Sprinklers In Front, Sprinklers In Rear |
| Road Responsibility | Public Maintained Road |
| Foundation Details | Crawl Space |
| Fencing | Back Yard |
Parking
| Parking Features | Garage, Garage Door Opener |
|---|---|
| Garage Yes / No | Yes |
| Attached Garage Yes / No | No |
Utilities
| Utilities | Electricity Connected, Natural Gas Connected, Sewer Connected, Water Connected |
|---|---|
| Sewer | Public Sewer |
Location
| Senior Community Yes / No | No |
|---|
Taxes
| Property | 1709 |
|---|
Area Information
| State | NV |
|---|---|
| County | Carson City |
| City | Carson City |
| Zip Code | 89701 |
| Area | Carson City |
| Community Name | Lewis #1 |
| School District | Carson |
| Elementary School | Al Seeliger |
| High School | Carson |
| Listing VS Median (in Lewis #1) | |
Price: $475,000 low | high Med: $475,000 sqft: 1,794 low | high Med: 1,794 $ / sqft: $265 low | high Med: $265 On site: 5 low | high Med: 5 | |
Market Activity 89701
Request a showing
Request a showing
Contact
Learn More About This Property

| State | NV |
|---|---|
| County | Carson City |
| City | Carson City |
| Zip Code | 89701 |
| Area | Carson City |
| Community Name | Lewis #1 |
| School District | Carson |
| Elementary School | Al Seeliger |
| High School | Carson |
| Listing VS Median (in Lewis #1) | |
Price: $475,000 low | high Med: $475,000 sqft: 1,794 low | high Med: 1,794 $ / sqft: $265 low | high Med: $265 On site: 5 low | high Med: 5 | |