Price Reduced Listing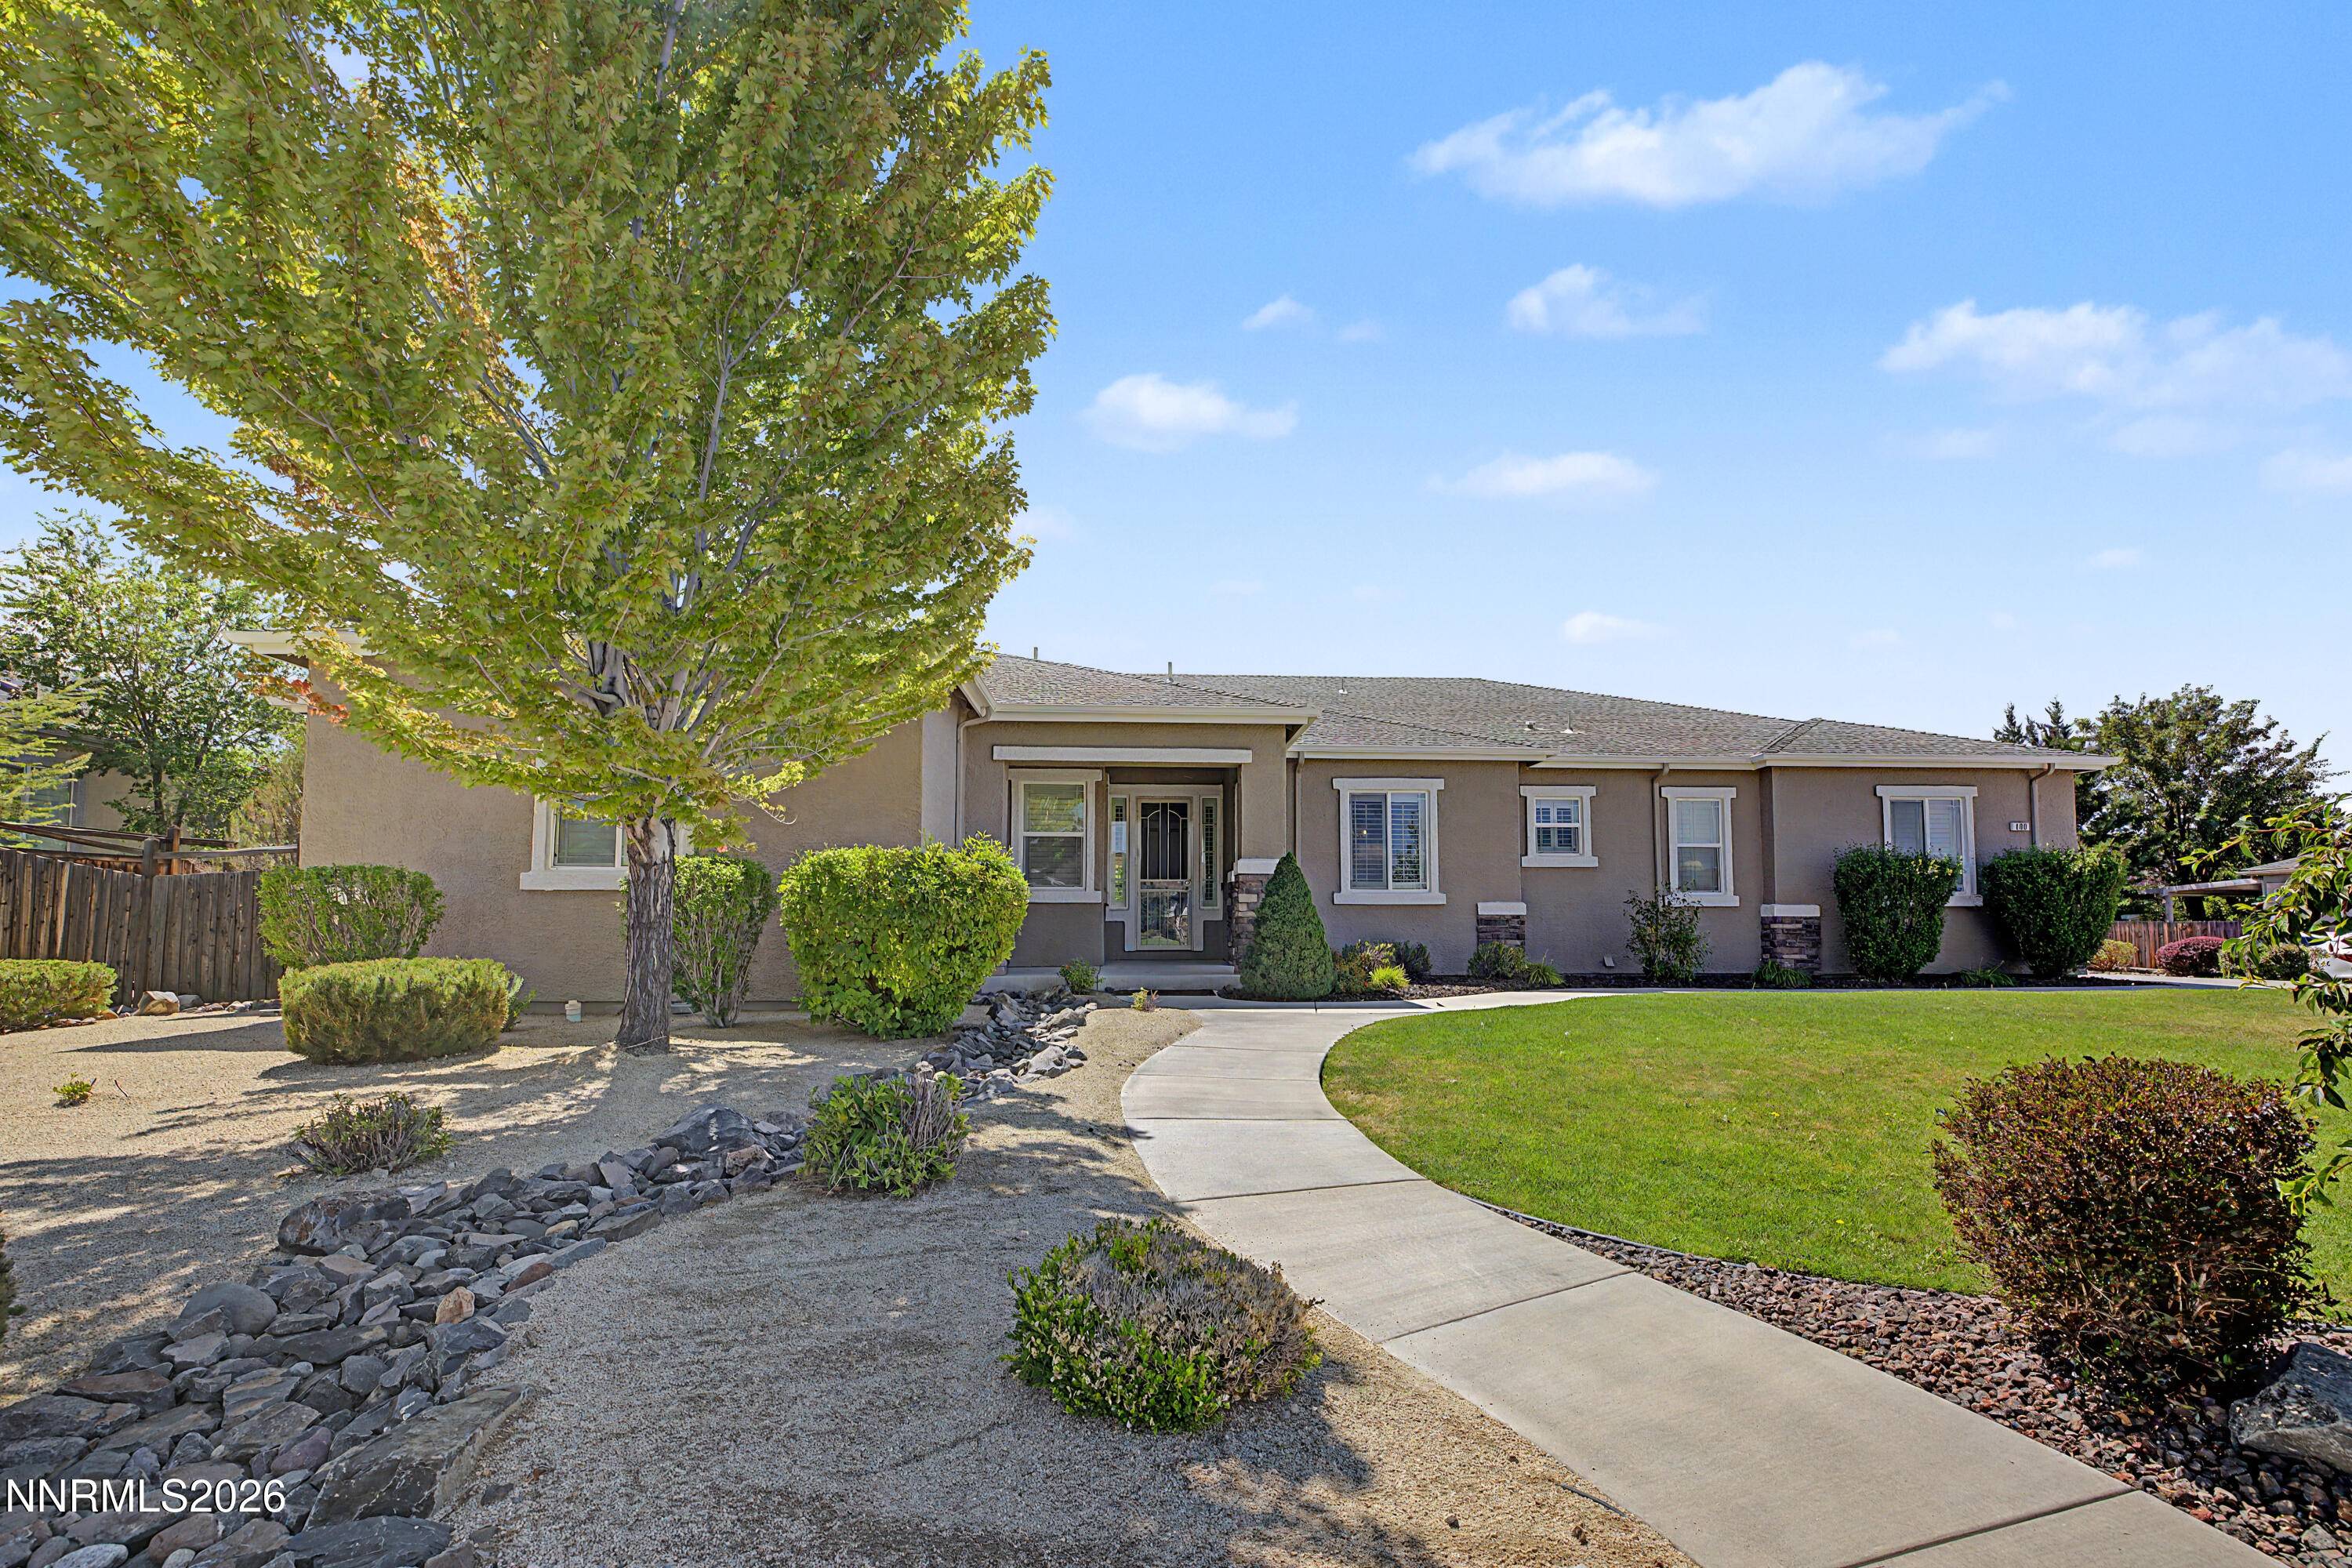
400 Sunset Springs Lane,Spanish Springs, NV 89441
Spanish Springs, NV 89441





Description
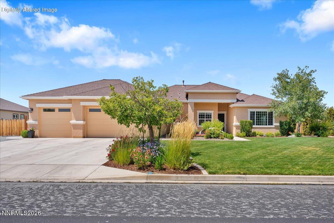
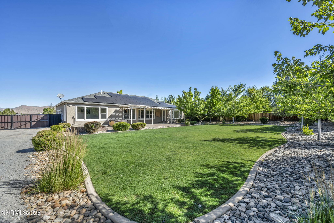
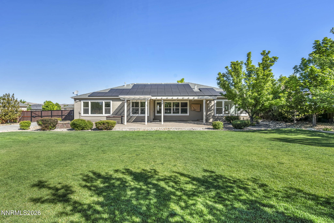
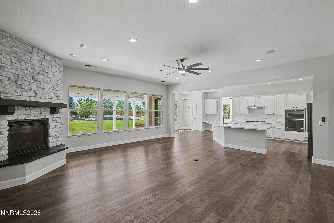
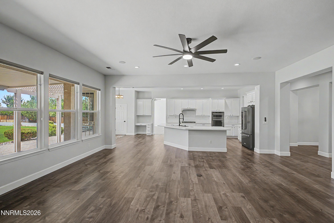
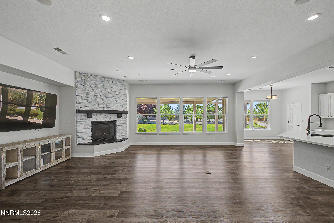
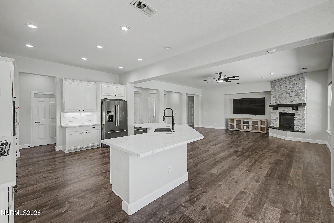
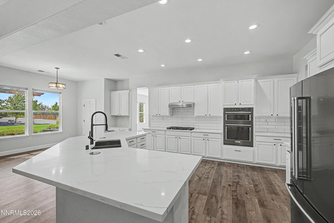
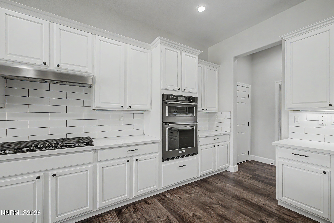
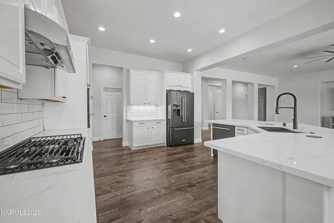
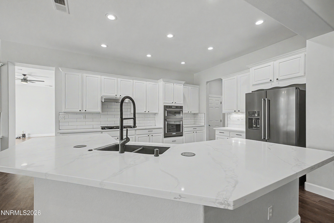
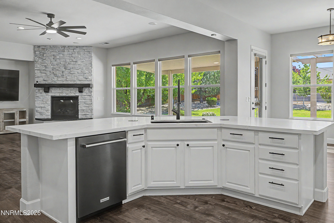
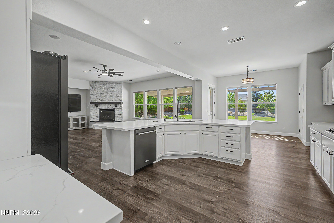
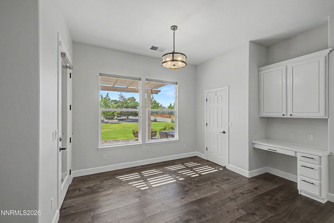
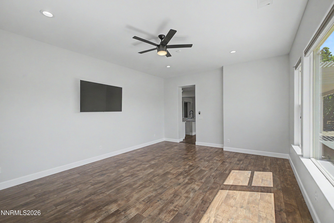
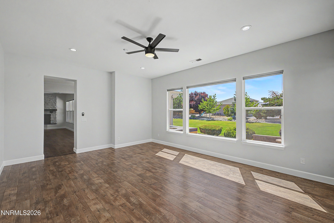
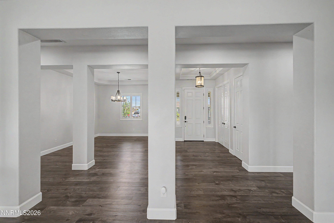
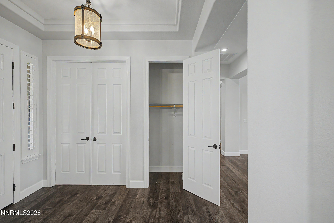
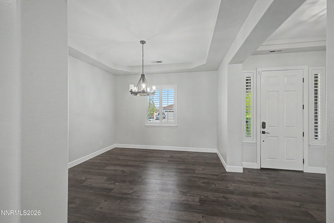
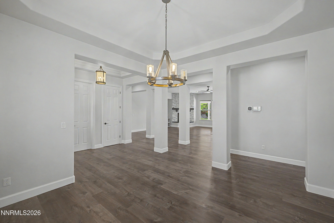
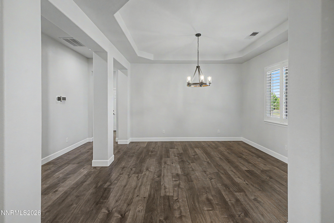
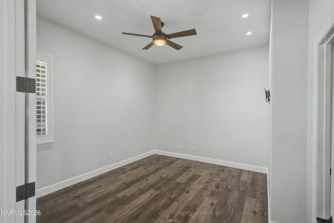
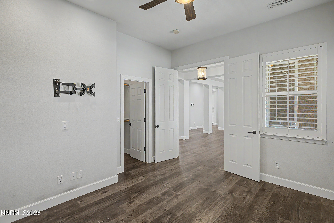
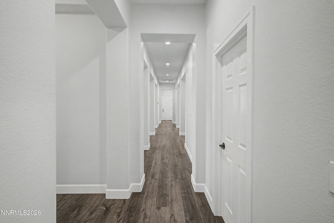
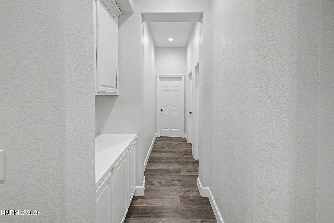
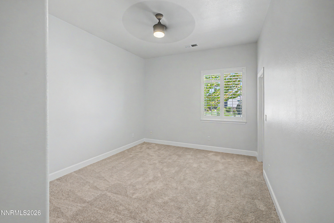
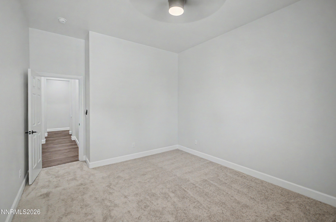
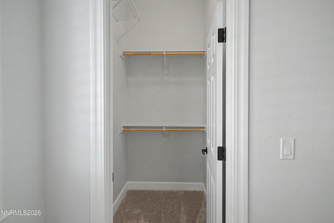
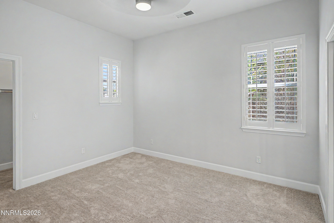
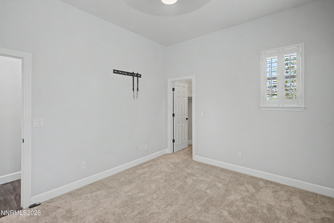
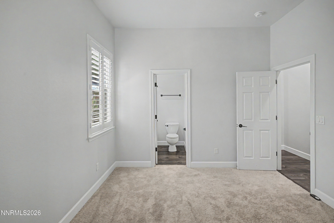
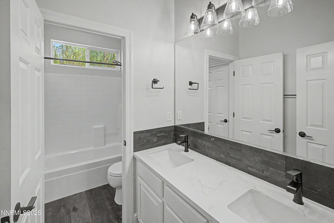
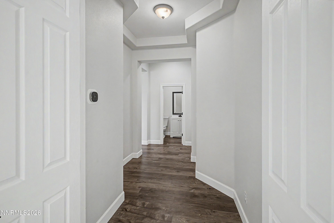
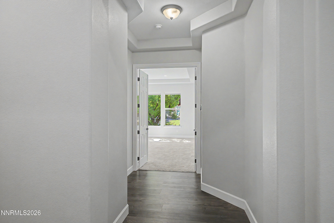
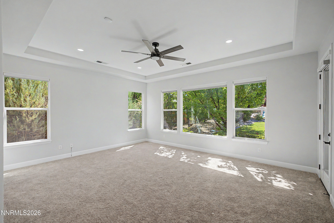
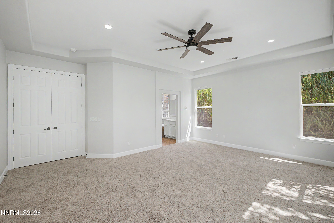
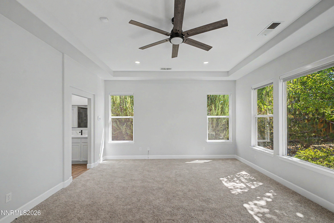
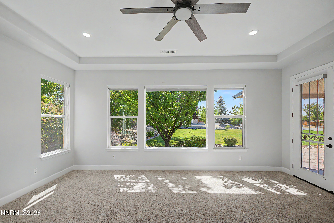
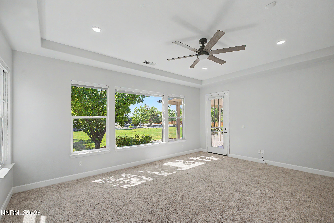
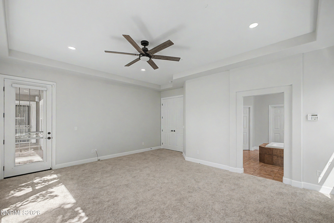
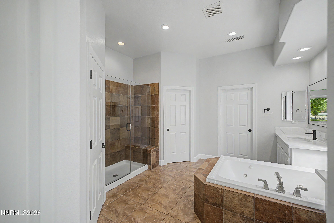
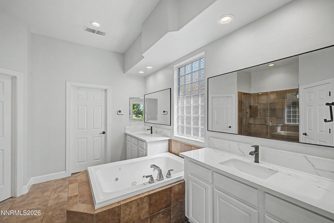
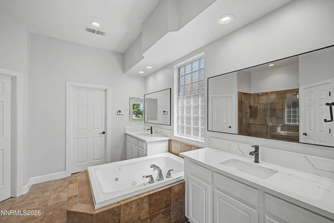
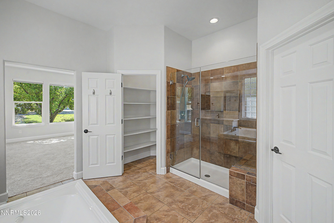
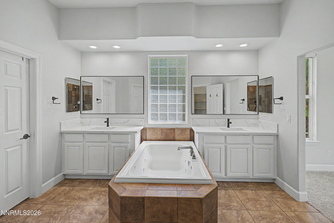
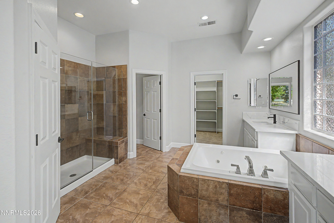
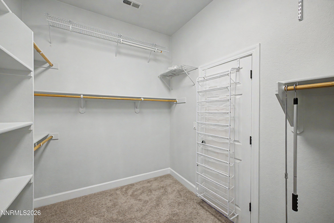
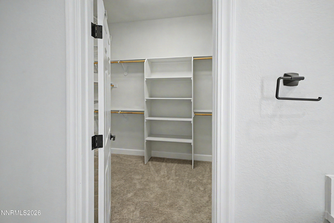
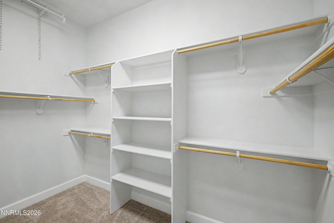
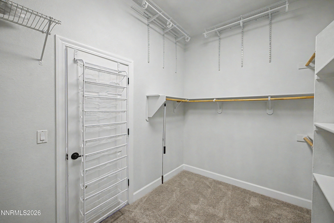
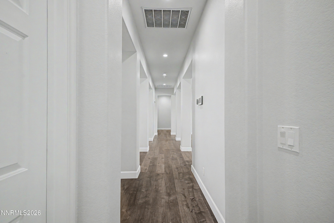
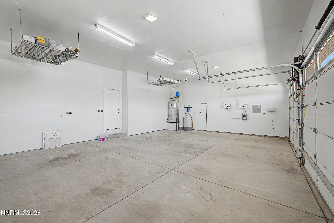
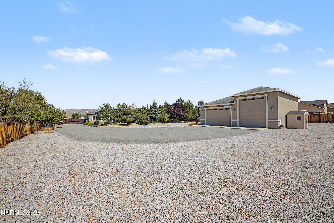
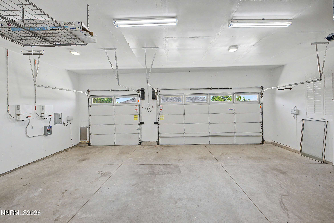
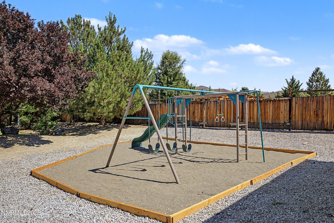
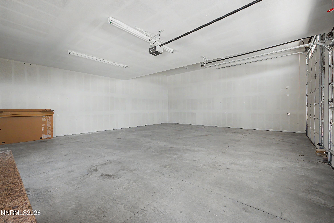
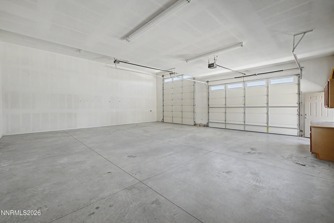
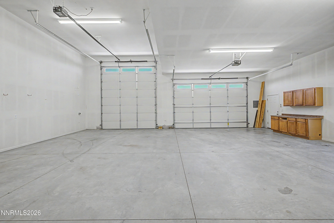
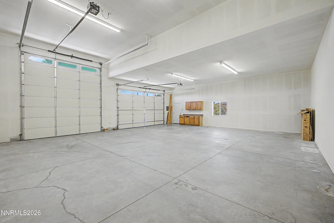
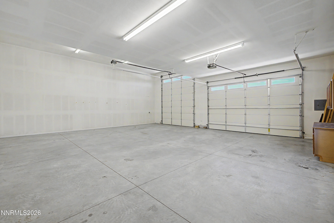
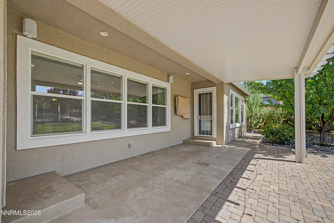
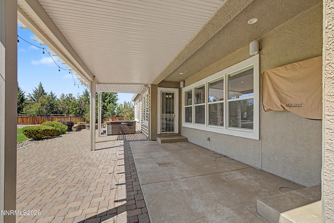
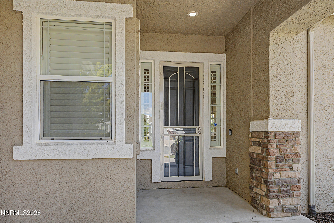
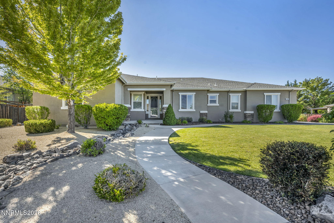
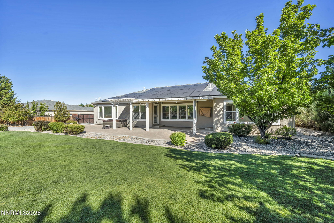
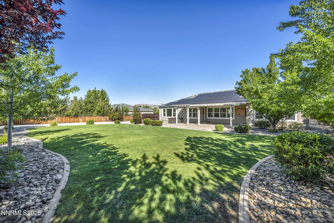
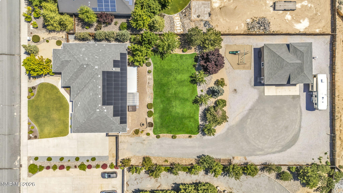
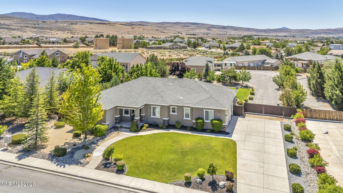
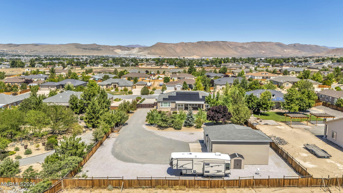
Welcome to the kind of property that rarely comes to market-a home where luxury, functionality, and room to live all come together in the highly sought-after Autumn Trails neighborhood. Set on a meticulously maintained .86-acre lot, this exceptional property offers the perfect balance of refined living, incredible versatility, and room to breathe-all just minutes from everyday conveniences. Spanning 3,208 square feet, this thoughtfully designed single-story home features four spacious bedrooms, two and a half bathrooms, and an effortless floor plan ideal for both entertaining and everyday life. The oversized primary suite is a true retreat, complete with a massive bedroom, blackout blinds for restful nights, and an expansive walk-in closet. Multiple gathering spaces-including a grand great room, a large family room, and a formal dining room-provide endless opportunities to host family holidays, celebrations, or quiet evenings at home. At the heart of the home, the beautifully updated kitchen is designed to impress. A stunning oversized quartz island with built-in charging ports anchors the space, complemented by matching KitchenAid appliances, a sunny breakfast nook, and an oversized pantry that offers exceptional storage. Step outside and discover what makes this property truly one of a kind. The beautifully landscaped grounds have been meticulously cared for and offer generous space for RVs, trailers, boats, ATVs, and all of your outdoor toys. The automatic RV gate, equipped with dual LiftMaster openers and MyQ smart controls, provides effortless access and security. Car enthusiasts, hobbyists, and entrepreneurs will immediately appreciate the incredible shop and garage space. The impressive 1,400-square-foot detached shop (35' x 40') is fully insulated and features a 14-foot insulated RV door, an additional oversized two-car garage door, and both 30-amp and 50-amp 220V electrical service-making it ideal for RV storage, equipment, a workshop, or future projects. The oversized attached three-car garage is equally impressive, complete with a dedicated 50-amp outlet for electric vehicle charging. Designed for unforgettable entertaining, the backyard is an extension of the home itself. Enjoy football Sundays or movie nights on the covered patio with the outdoor TV while music plays through the fully wired JBL outdoor speaker system powered by a Yamaha receiver. Relax beneath the stars in the saltwater hot tub before heading inside to enjoy the included 85-inch 4K Smart TV in the living room. Luxury meets efficiency with thoughtful upgrades throughout, including plantation shutters, blackout blinds in the primary suite, and owned solar panels that are paid in full-dramatically reducing, and in many months virtually eliminating, your electric bill. Homes offering this combination of location, acreage, premium upgrades, energy efficiency, workshop space, and exceptional entertaining are incredibly rare. More than just a home, this is a place where memories are made, hobbies thrive, and every day feels a little more extraordinary. Opportunities like this don't come along often. Too many upgrades to list, look for attached list and attached home inspection report.
Details
| MLS # | 260008215 |
|---|---|
| Listing Type | For Sale |
| Style | House |
| HOA Dues | $33 |
| Sub-Type | Resale |
| Status | Active |
| Year | 2006 |
| Days On Site | 78 |
| Listing Provided By | Real Broker LLC | Tyler Cornu |
Features
| Bed(s) | 4 |
|---|---|
| Bath(s) | 3 Total |
| SQ Feet | 3,208 |
| Story(s) | 1 |
| Zoning | LDS |
| Acreage | 0.86 |
| Property View | Yes |
Interior
| Heating | Forced Air, Natural Gas |
|---|---|
| Heating Yes / No | Yes |
| Cooling | Central Air |
| Cooling Yes / No | Yes |
| Window Features | Blinds, Double Pane Windows, Low-Emissivity Windows |
| Interior Features | Ceiling Fan(s), Kitchen Island, Pantry, Primary Downstairs, Smart Thermostat, Walk-In Closet(s) |
| Appliances | Dishwasher, Disposal, ENERGY STAR Qualified Appliances, Gas Cooktop, Gas Range, Microwave, Oven, Refrigerator, Self Cleaning Oven, Smart Appliance(s), Water Softener Owned |
| Fireplace Features | Gas |
| Fireplace Yes / No | Yes |
| Fireplaces Total | 1 |
Exterior
| Roof | Composition, Pitched, Shingle |
|---|---|
| Exterior Features | Awning(s), Fire Pit, Rain Gutters, RV Hookup |
| Security Features | Keyless Entry, Smoke Detector(s) |
| Lot Features | Landscaped, Level, Sprinklers In Front, Sprinklers In Rear |
| Construction Materials | Stucco |
| Road Responsibility | Public Maintained Road |
| Foundation Details | Crawl Space |
| Fencing | Back Yard, Full |
Parking
| Parking Features | Additional Parking, Attached, Detached, Garage, Garage Door Opener, RV Access/Parking, RV Garage |
|---|---|
| Garage Yes / No | Yes |
| Attached Garage Yes / No | Yes |
Utilities
| Utilities | Cable Available, Electricity Available, Electricity Connected, Internet Available, Natural Gas Connected, Phone Available, Sewer Connected, Water Connected, Cellular Coverage, Water Meter Installed |
|---|---|
| Sewer | Public Sewer |
Location
| Senior Community Yes / No | No |
|---|
Taxes
| Property | 5293 |
|---|
Area Information
| State | NV |
|---|---|
| County | Washoe |
| City | Spanish Springs |
| Zip Code | 89441 |
| Area | Washoe |
| Community Name | Sky Ranch North 2H |
| School District | Spanish Springs |
| Elementary School | Spanish Springs |
| High School | Spanish Springs |
| Listing VS Median (in Sky Ranch North 2H) | |
Price: $1,199,999 low | high Med: $1,199,999 sqft: 3,208 low | high Med: 3,208 $ / sqft: $374 low | high Med: $374 On site: 78 low | high Med: 78 | |
Market Activity 89441
Request a showing
Request a showing
Contact
Learn More About This Property

| State | NV |
|---|---|
| County | Washoe |
| City | Spanish Springs |
| Zip Code | 89441 |
| Area | Washoe |
| Community Name | Sky Ranch North 2H |
| School District | Spanish Springs |
| Elementary School | Spanish Springs |
| High School | Spanish Springs |
| Listing VS Median (in Sky Ranch North 2H) | |
Price: $1,199,999 low | high Med: $1,199,999 sqft: 3,208 low | high Med: 3,208 $ / sqft: $374 low | high Med: $374 On site: 78 low | high Med: 78 | |