
 New Listing

Description
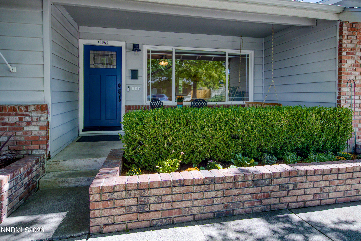
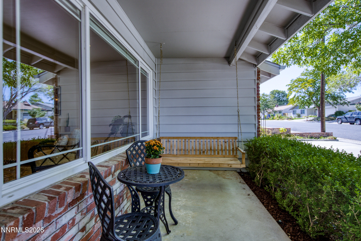
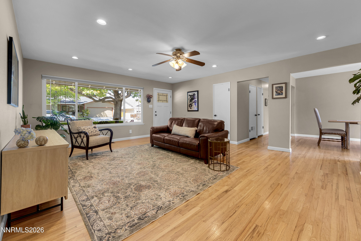
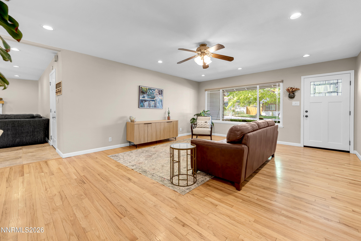
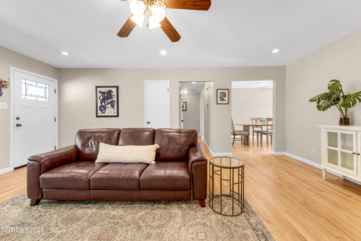
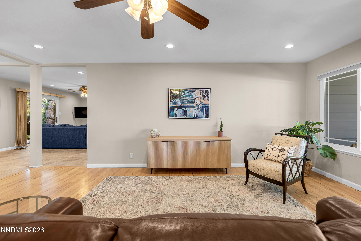
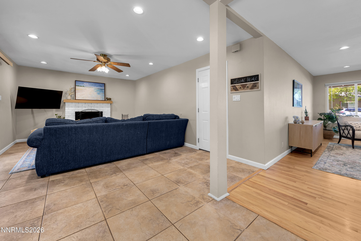
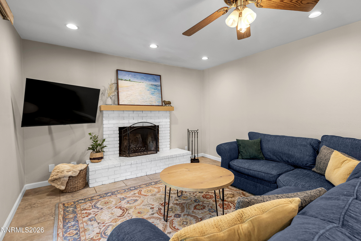
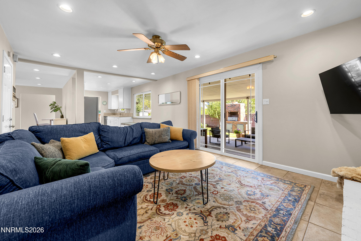
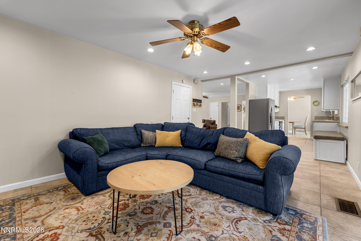
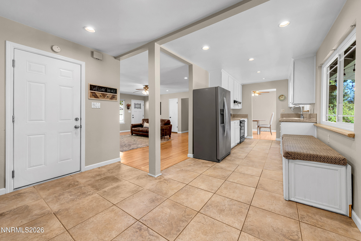
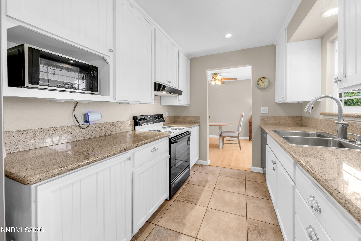
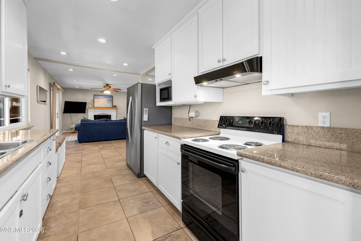
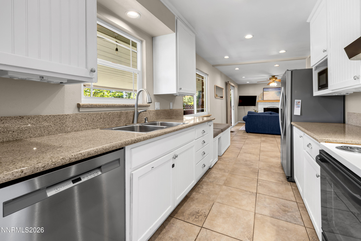
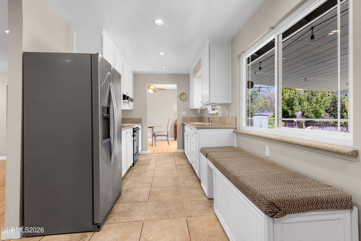
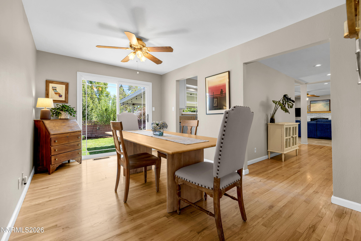
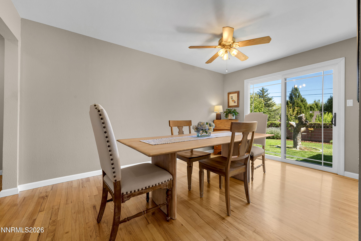
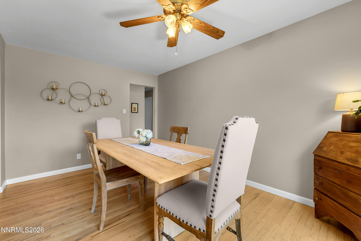
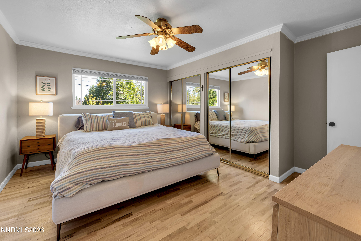
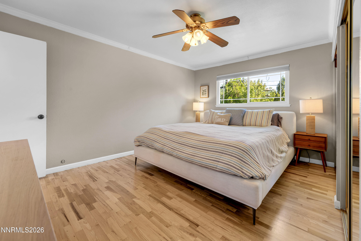
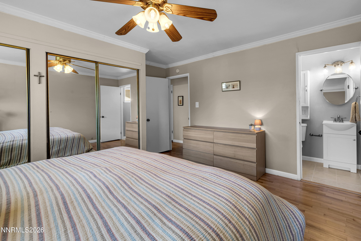
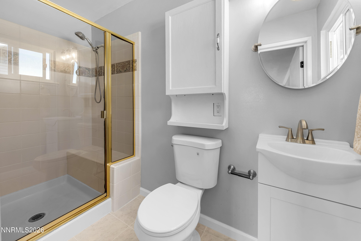
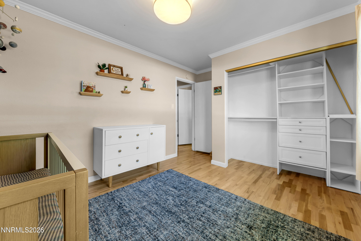
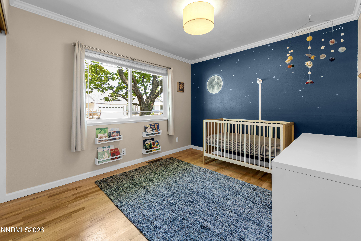
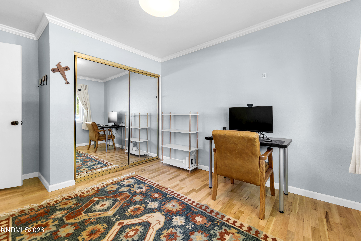
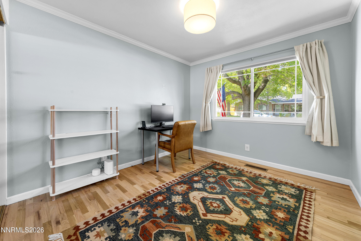
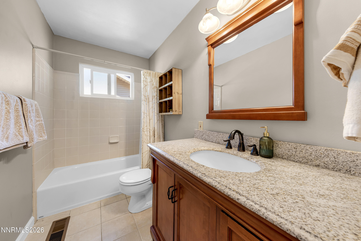
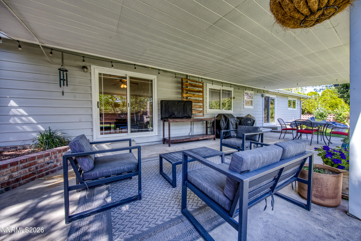
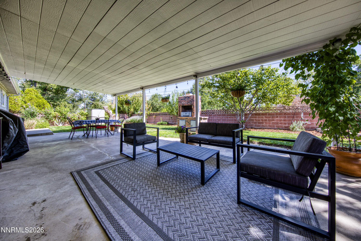
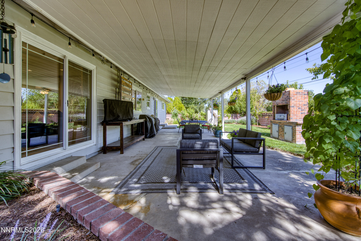
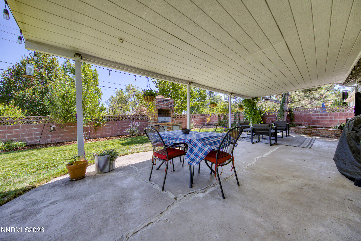
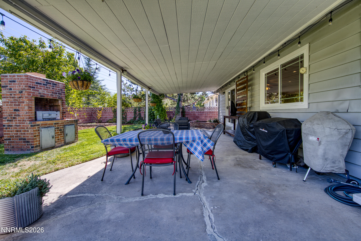
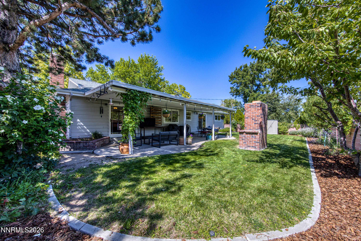
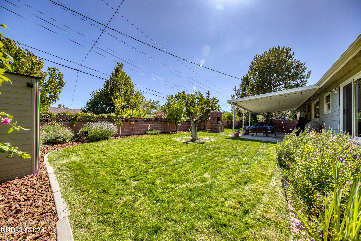
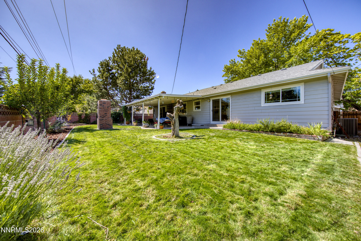
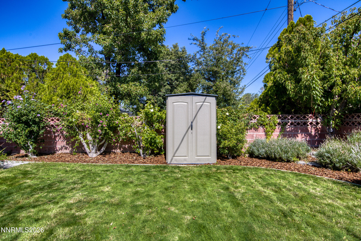
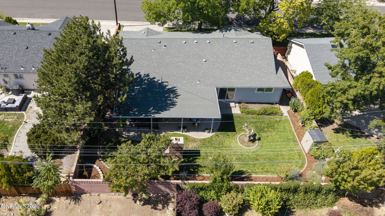
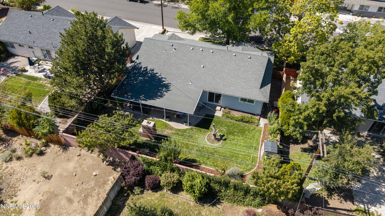
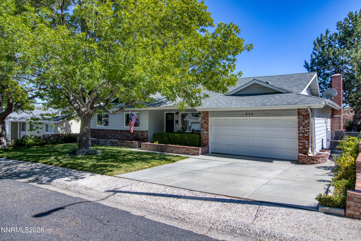
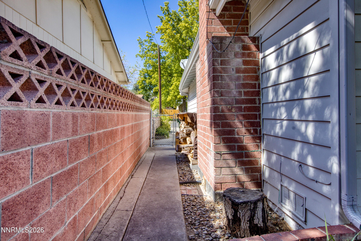
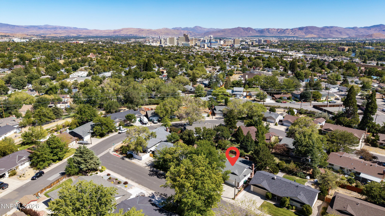
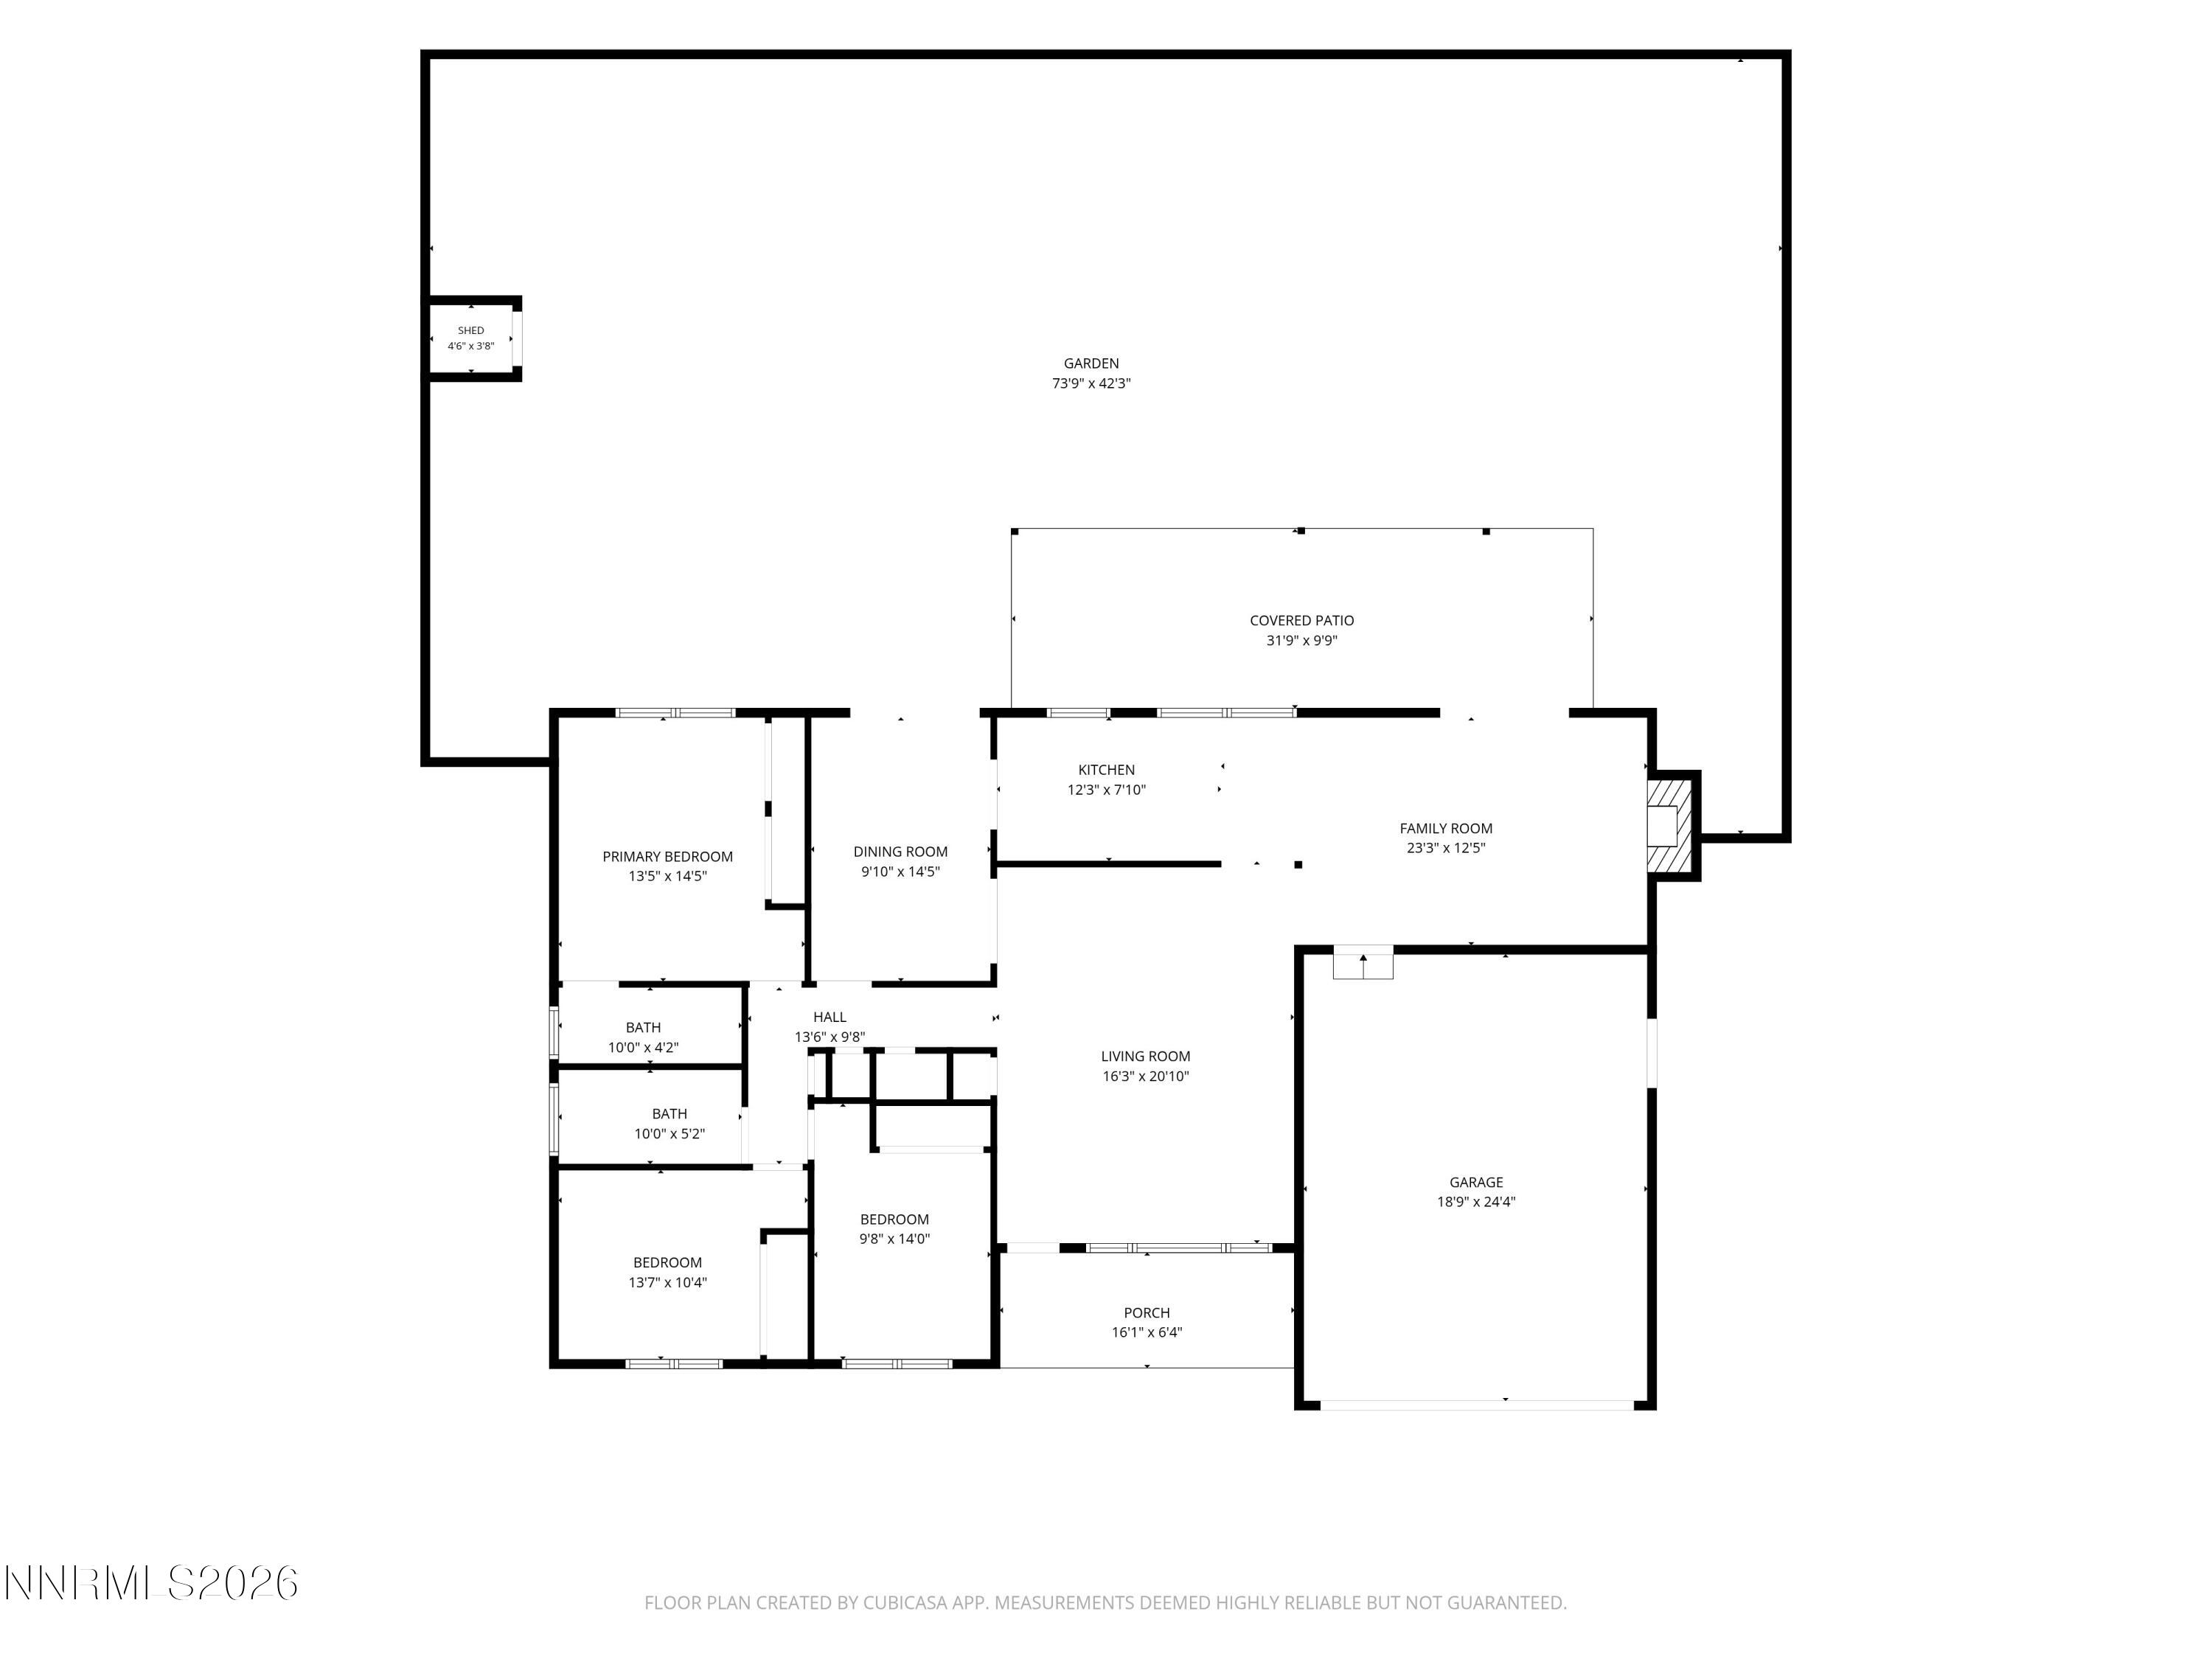
OPEN HOUSE 9/13 11am-1pm. Charming Northwest Reno home offering timeless character, thoughtful updates, and a fantastic location just minutes from UNR, Downtown Reno, parks, shopping, and I-80 access. This well-maintained 3-bedroom, 2-bath, 1,604 sq. ft. home welcomes you with mature trees, an adorable front porch, and classic brick planters with seasonal peonies, creating beautiful curb appeal from the moment you arrive. Inside, a well layed out floor plan offers two separate living spaces, providing flexibility for everyday living. The galley kitchen flows into a spacious dining room with a sliding glass door leading to the backyard, making indoor-outdoor entertaining easy. Stunning refinished hardwood floors are found throughout the home, crown molding, fresh interior paint, and a custom fireplace mantel add warmth and character. New windows and two sliding glass doors bring in abundant natural light, while the wood-burning fireplace creates a cozy gathering space. Recent improvements include a new front door, exterior paint, fascia boards and gutters, newer heating and AC, and an updated primary bath with new tile, sink, and toilet. Step outside to a secluded backyard designed for relaxing and entertaining, featuring a large covered patio, mature landscaping, and professionally cared-for trees. Lavender and yarrow complement three cherry trees and an apple tree, creating a beautiful established garden setting. Full of charm and lovingly maintained, this Northwest Reno home offers a wonderful combination of character, functionality, privacy, and convenience.
Details
| MLS # | 260011695 |
|---|---|
| Listing Type | For Sale |
| Style | House |
| Sub-Type | Resale |
| Status | Active |
| Year | 1962 |
| Days On Site | 6 |
| Listing Provided By | Dickson Realty - Caughlin | Devin Scruggs |
Features
| Bed(s) | 3 |
|---|---|
| Bath(s) | 2 Total |
| SQ Feet | 1,604 |
| Story(s) | 1 |
| Zoning | SF6 |
| Acreage | 0.16 |
Interior
| Heating | Forced Air, Natural Gas |
|---|---|
| Heating Yes / No | Yes |
| Cooling | Central Air |
| Cooling Yes / No | Yes |
| Window Features | Blinds, Double Pane Windows, Drapes, Rods, Vinyl Frames |
| Interior Features | Ceiling Fan(s), Primary Downstairs, Smart Thermostat |
| Appliances | Dishwasher, Disposal, Electric Range, Refrigerator, Washer |
| Fireplace Features | Wood Burning |
| Fireplace Yes / No | Yes |
| Fireplaces Total | 1 |
Exterior
| Roof | Composition, Shingle |
|---|---|
| Exterior Features | Rain Gutters |
| Security Features | Carbon Monoxide Detector(s), Smoke Detector(s) |
| Lot Features | Landscaped, Level, Sprinklers In Front, Sprinklers In Rear |
| Construction Materials | Brick |
| Road Responsibility | Public Maintained Road |
| Foundation Details | Crawl Space |
| Fencing | Back Yard |
Parking
| Parking Features | Attached, Garage, Garage Door Opener |
|---|---|
| Garage Yes / No | Yes |
| Attached Garage Yes / No | Yes |
Utilities
| Utilities | Electricity Connected, Internet Connected, Natural Gas Connected, Sewer Connected, Water Connected, Cellular Coverage, Water Meter Installed |
|---|---|
| Sewer | Public Sewer |
Location
| Senior Community Yes / No | No |
|---|
Taxes
| Property | 1206 |
|---|
Area Information
| State | NV |
|---|---|
| County | Washoe |
| City | Reno |
| Zip Code | 89503 |
| Area | Washoe |
| Community Name | Capitol Heights 1 |
| School District | McQueen |
| Elementary School | Elmcrest |
| High School | McQueen |
| Listing VS Median (in Capitol Heights 1) | |
Price: $600,000 low | high Med: $499,900 sqft: 1,604 low | high Med: 1,296 $ / sqft: $374 low | high Med: $386 On site: 6 low | high Med: 40 | |
Market Activity 89503
Request a showing
Request a showing
Contact
Learn More About This Property

| State | NV |
|---|---|
| County | Washoe |
| City | Reno |
| Zip Code | 89503 |
| Area | Washoe |
| Community Name | Capitol Heights 1 |
| School District | McQueen |
| Elementary School | Elmcrest |
| High School | McQueen |
| Listing VS Median (in Capitol Heights 1) | |
Price: $600,000 low | high Med: $499,900 sqft: 1,604 low | high Med: 1,296 $ / sqft: $374 low | high Med: $386 On site: 6 low | high Med: 40 | |
